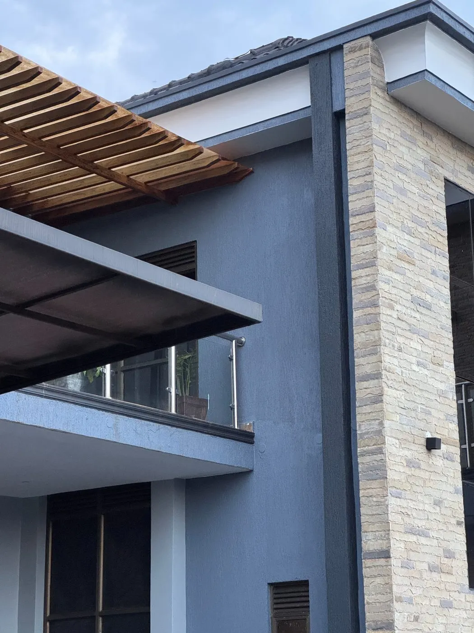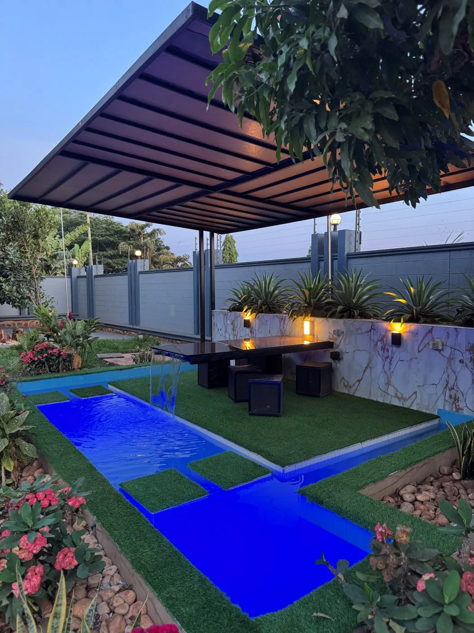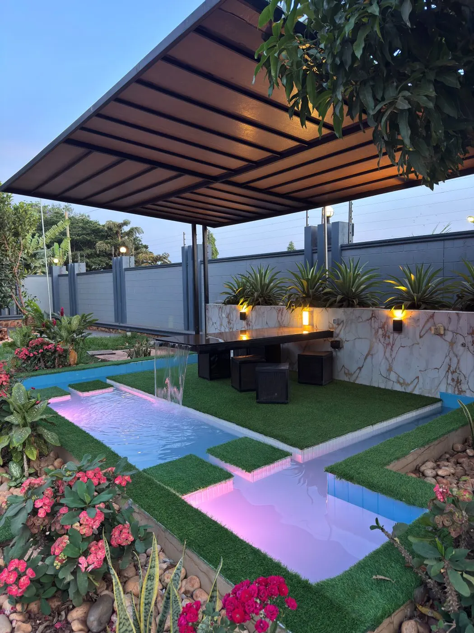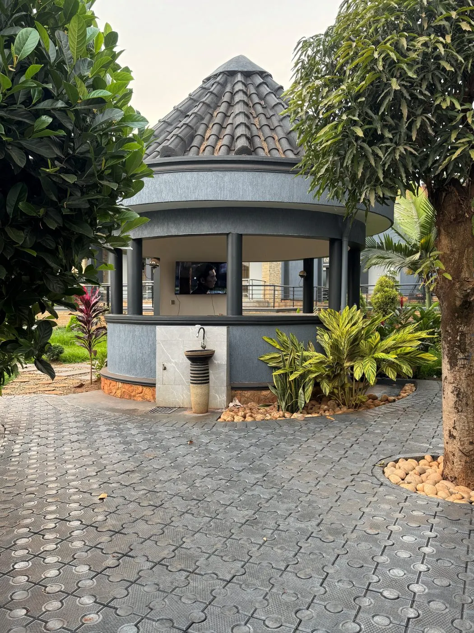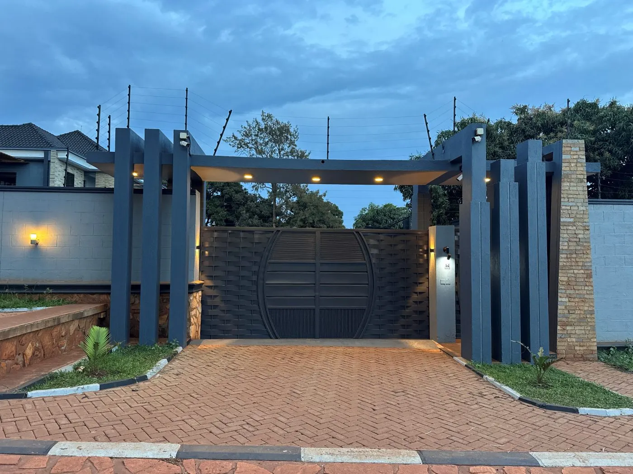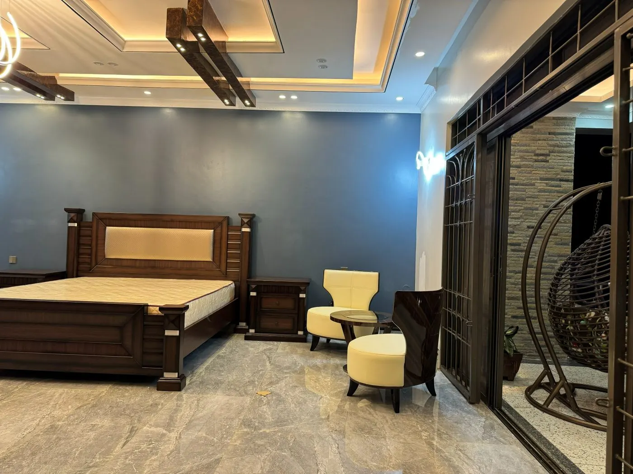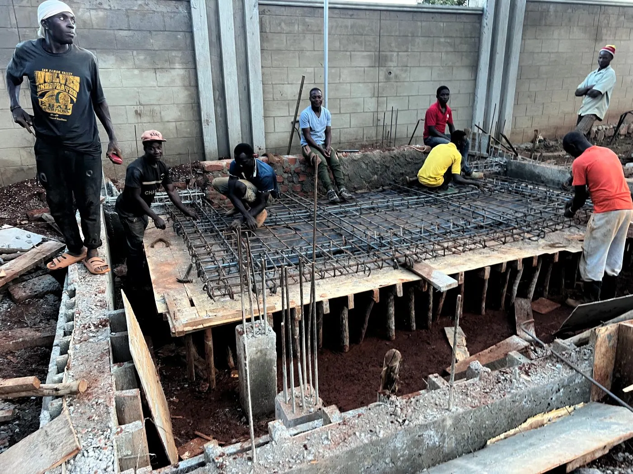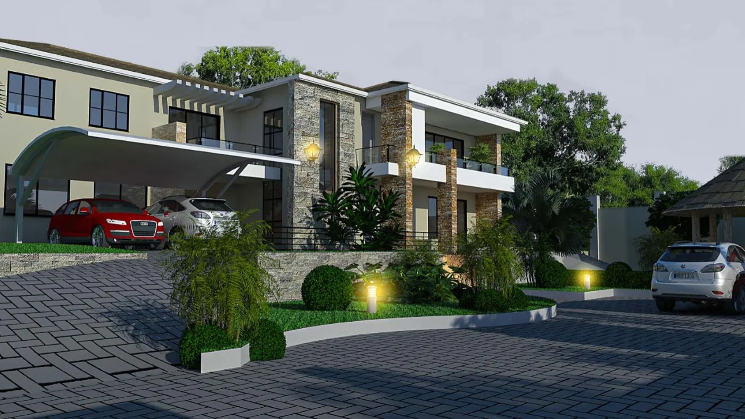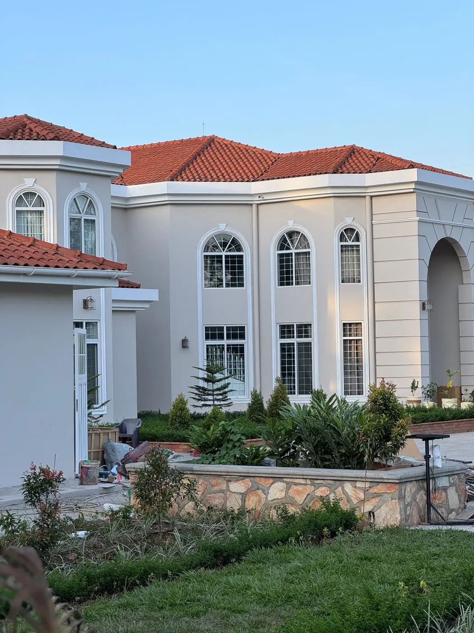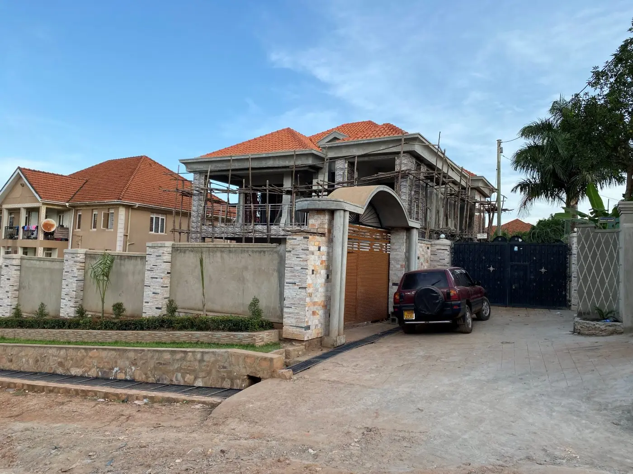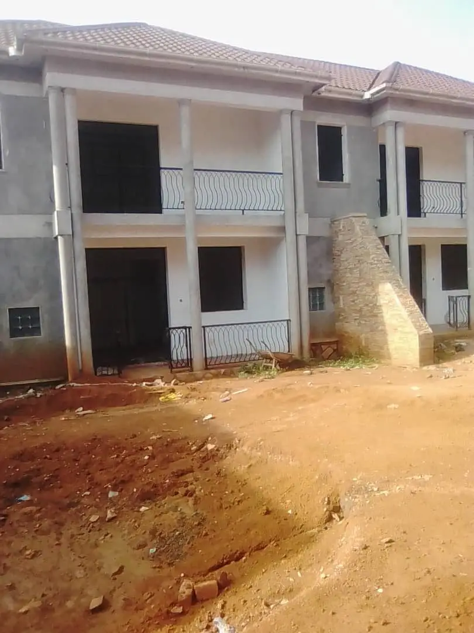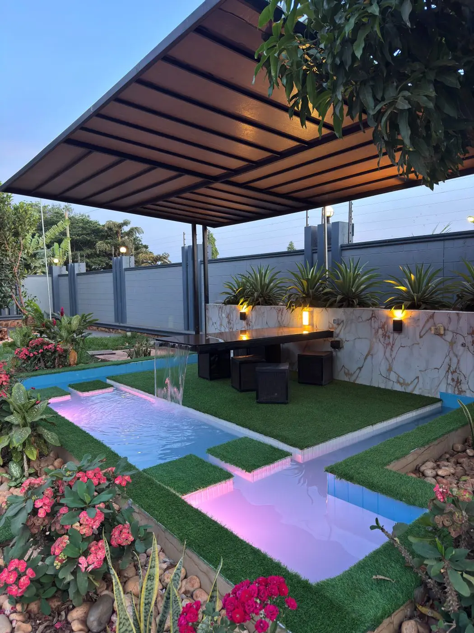
An ageing house rebuilt and extended, crowned by a lit water fountain beneath a pergola.
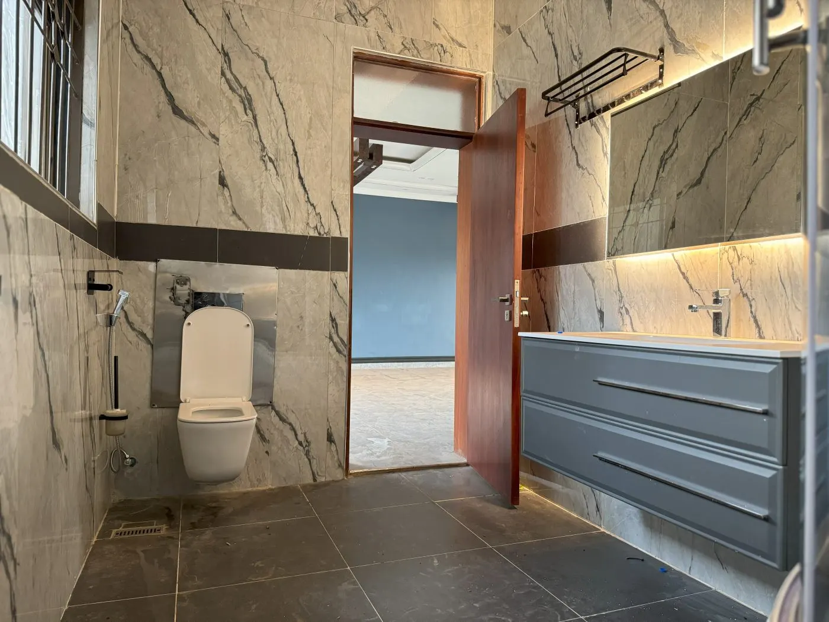
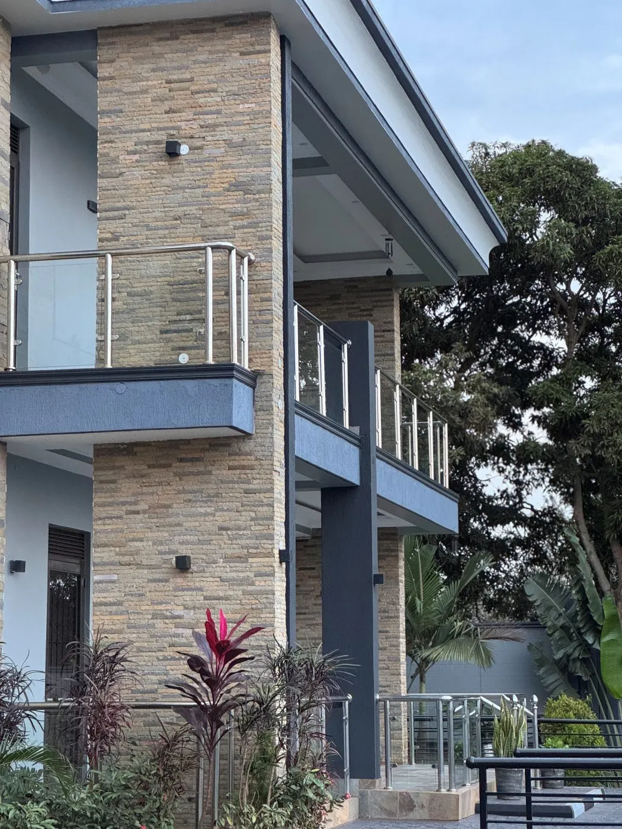
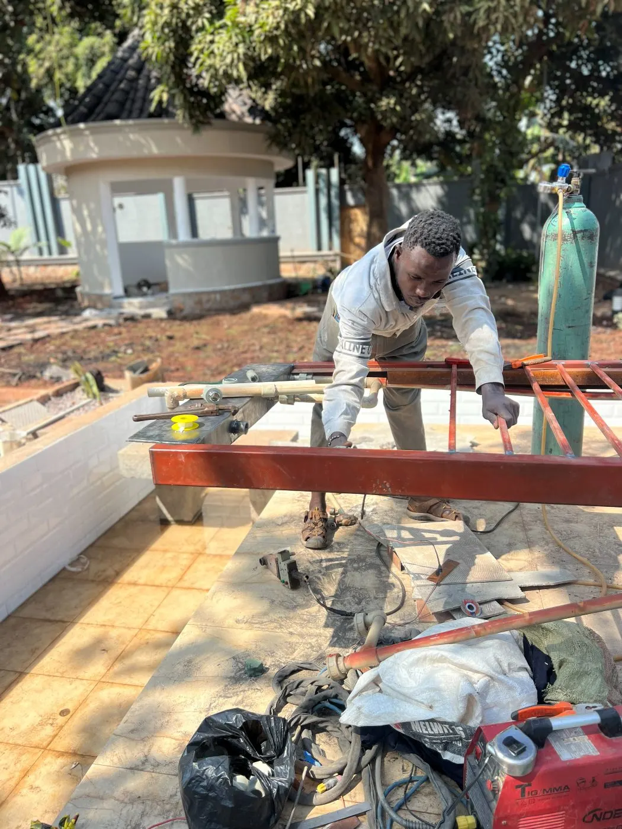
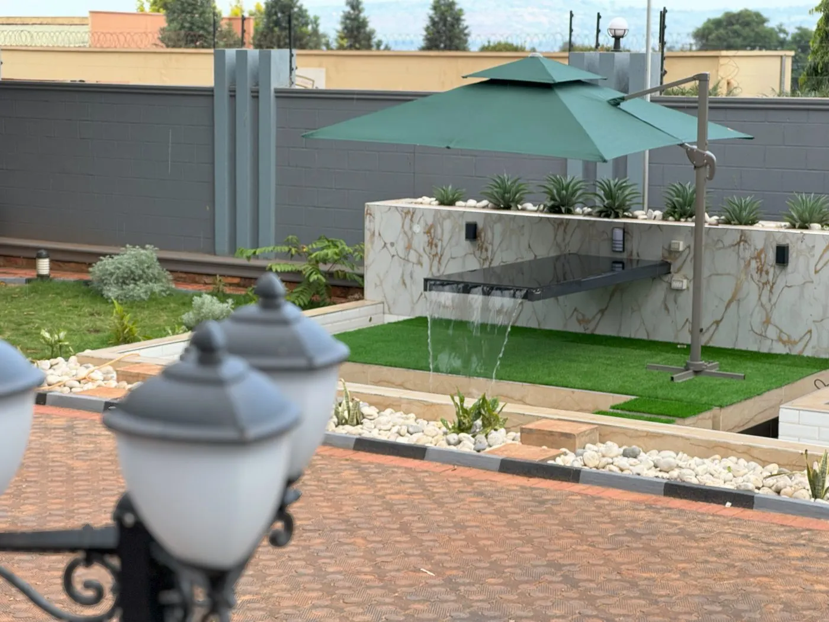
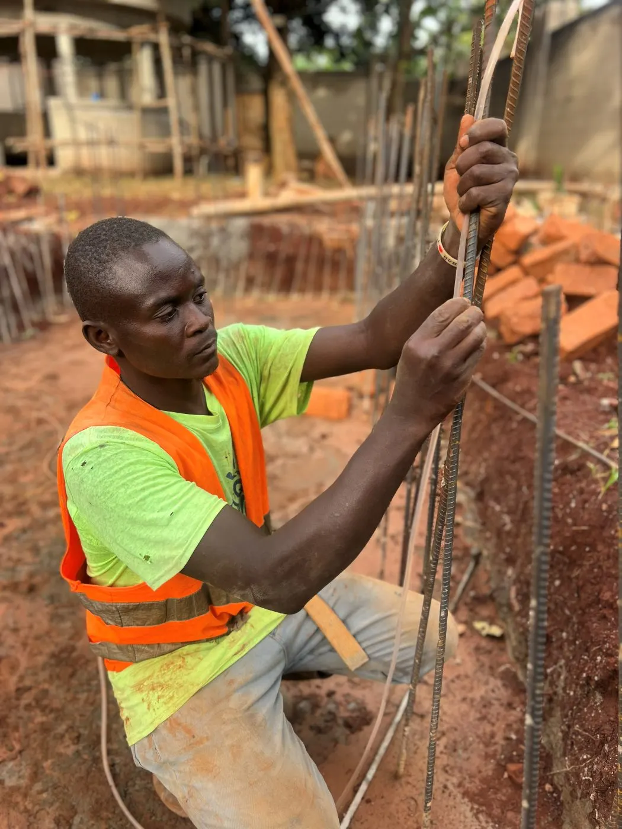
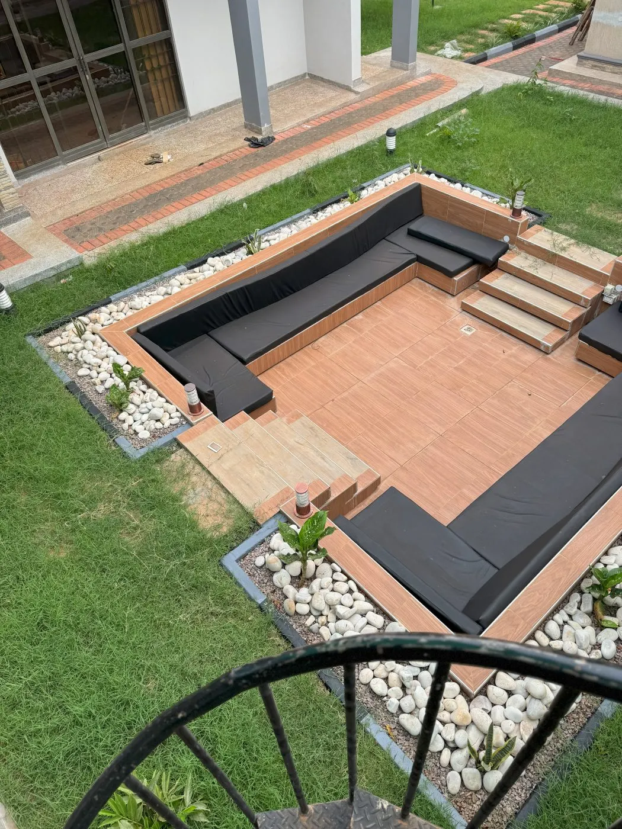
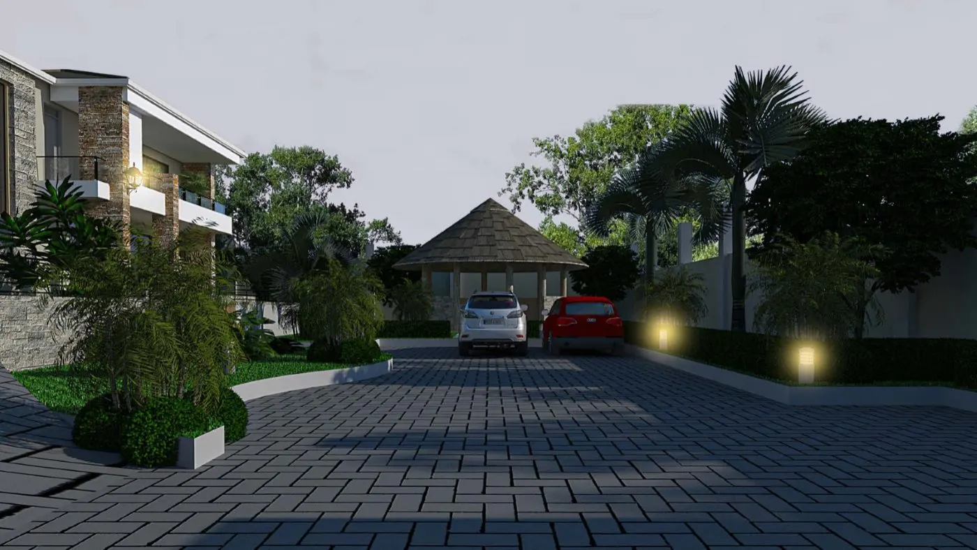
What began as a structural assessment of an ageing house became one of Muchana's flagship projects. The team rebuilt and extended the main house, raised a new boundary wall and gatehouse, landscaped the whole compound, and designed and built its centrepiece: a lit water fountain and reflecting pools beneath a pergola. Muchana designed the fountain, fabricated its steel frame on site, clad it in marble-effect stone, wired its lighting, and set it among reflecting pools under a modern pergola.